

A deck can look finished while the problems that shorten its life are already taking shape underneath. Many deck installation mistakes begin with poor preparation, weak framing or water that has nowhere to drain, rather than with the boards themselves. By the time movement, pooling water or decay becomes obvious, correcting the cause may mean disturbing finished work.
Before the first board goes down, look for a clear plan for the site, supporting frame, drainage and chosen decking product. In this guide, you’ll learn which preventable issues to watch for, why airflow and fixings matter, and how to recognise a methodical installation. Board spacing and framing requirements vary by material and product, so these details need to be planned rather than guessed.
Safety, building requirements and Melbourne site conditions can all shape a residential deck project. Careful coordination helps address important details early, from the subframe to the finished surface. These principles apply to timber decking, composite decking and replacement boards, and they’re central to the residential deck construction work DreCo carries out across Melbourne, including suburbs in postcodes 3186, 3187, 3188, 3189, 3190, 3191, 3192 and 3193.
Key Takeaways
- Use a simple check sequence, from planning through to the final inspection, to catch deck installation mistakes before they’re hidden.
- Learn which visible signs may point to uneven framing, poor board alignment or water that isn’t draining as intended.
- Separate common decking myths from practical installation realities without assuming every small imperfection signals a serious fault.
- Understand why timber and composite decking can call for different installation details, including board spacing and fixings.
- See how a considered approach can shape residential timber, composite and re-decking projects around the home and site.
Deck installation mistakes often start before the boards go down
Many deck problems can be prevented by considering the site, levels and supporting structure before construction begins. A neat-looking surface can hide uneven supports, poorly aligned framing, restricted drainage or inconsistent fastening. Those details may only become apparent later, when boards move, water lingers or the finished deck feels uneven.
A deck installation mistake is a preventable construction error that affects the deck’s fit, function or durability. That’s different from normal material movement as conditions change or gradual wear that calls for routine care. A small change in one board doesn’t automatically point to faulty work. Look at the pattern and context: have several boards shifted, or does water repeatedly collect in the same area?
Decks can be built using different structural approaches. A high-level overview of deck construction methods shows why the supporting structure matters as much as the visible surface. The appropriate approach depends on the home and site, not just the decking boards selected.
Why the site and substructure deserve attention first
Uneven ground or unstable support can make it harder to set consistent levels. If the substructure isn’t planned around the site, the finished deck may have uneven edges, awkward transitions to the house or a surface that feels inconsistent underfoot. Water management also needs early attention. Pooling beneath or beside a deck, or restricted airflow below it, can leave timber components exposed to persistent moisture.
Melbourne sites vary, including across established residential areas and Bayside suburbs. Exposure, ground conditions and the home’s existing levels all affect how a deck should meet its surroundings. These details are easier to address during planning than after the boards cover the frame. For homes in postcodes 3186 to 3193, the same principle applies: assess the actual site rather than assuming one layout suits every property.
Which mistakes can timber and composite decks share?
Poor layout, unsuitable framing, inadequate drainage and rushed finishing can affect either material. A frame that hasn’t been set out carefully may lead to uneven board lines, while hurried fastening can leave an untidy finish or boards that don’t sit as intended. These are preventable process issues, not proof that one decking type is inherently unreliable.
Timber and composite boards don’t necessarily respond to changing conditions in the same way, and their installation requirements can differ. Board spacing, framing and fixings should follow the guidance for the chosen product. Skipping those instructions or assuming one method suits every deck can create avoidable deck installation mistakes. Careful planning keeps the material, frame and site working together.
Framing, drainage and board spacing: the hidden causes of deck problems
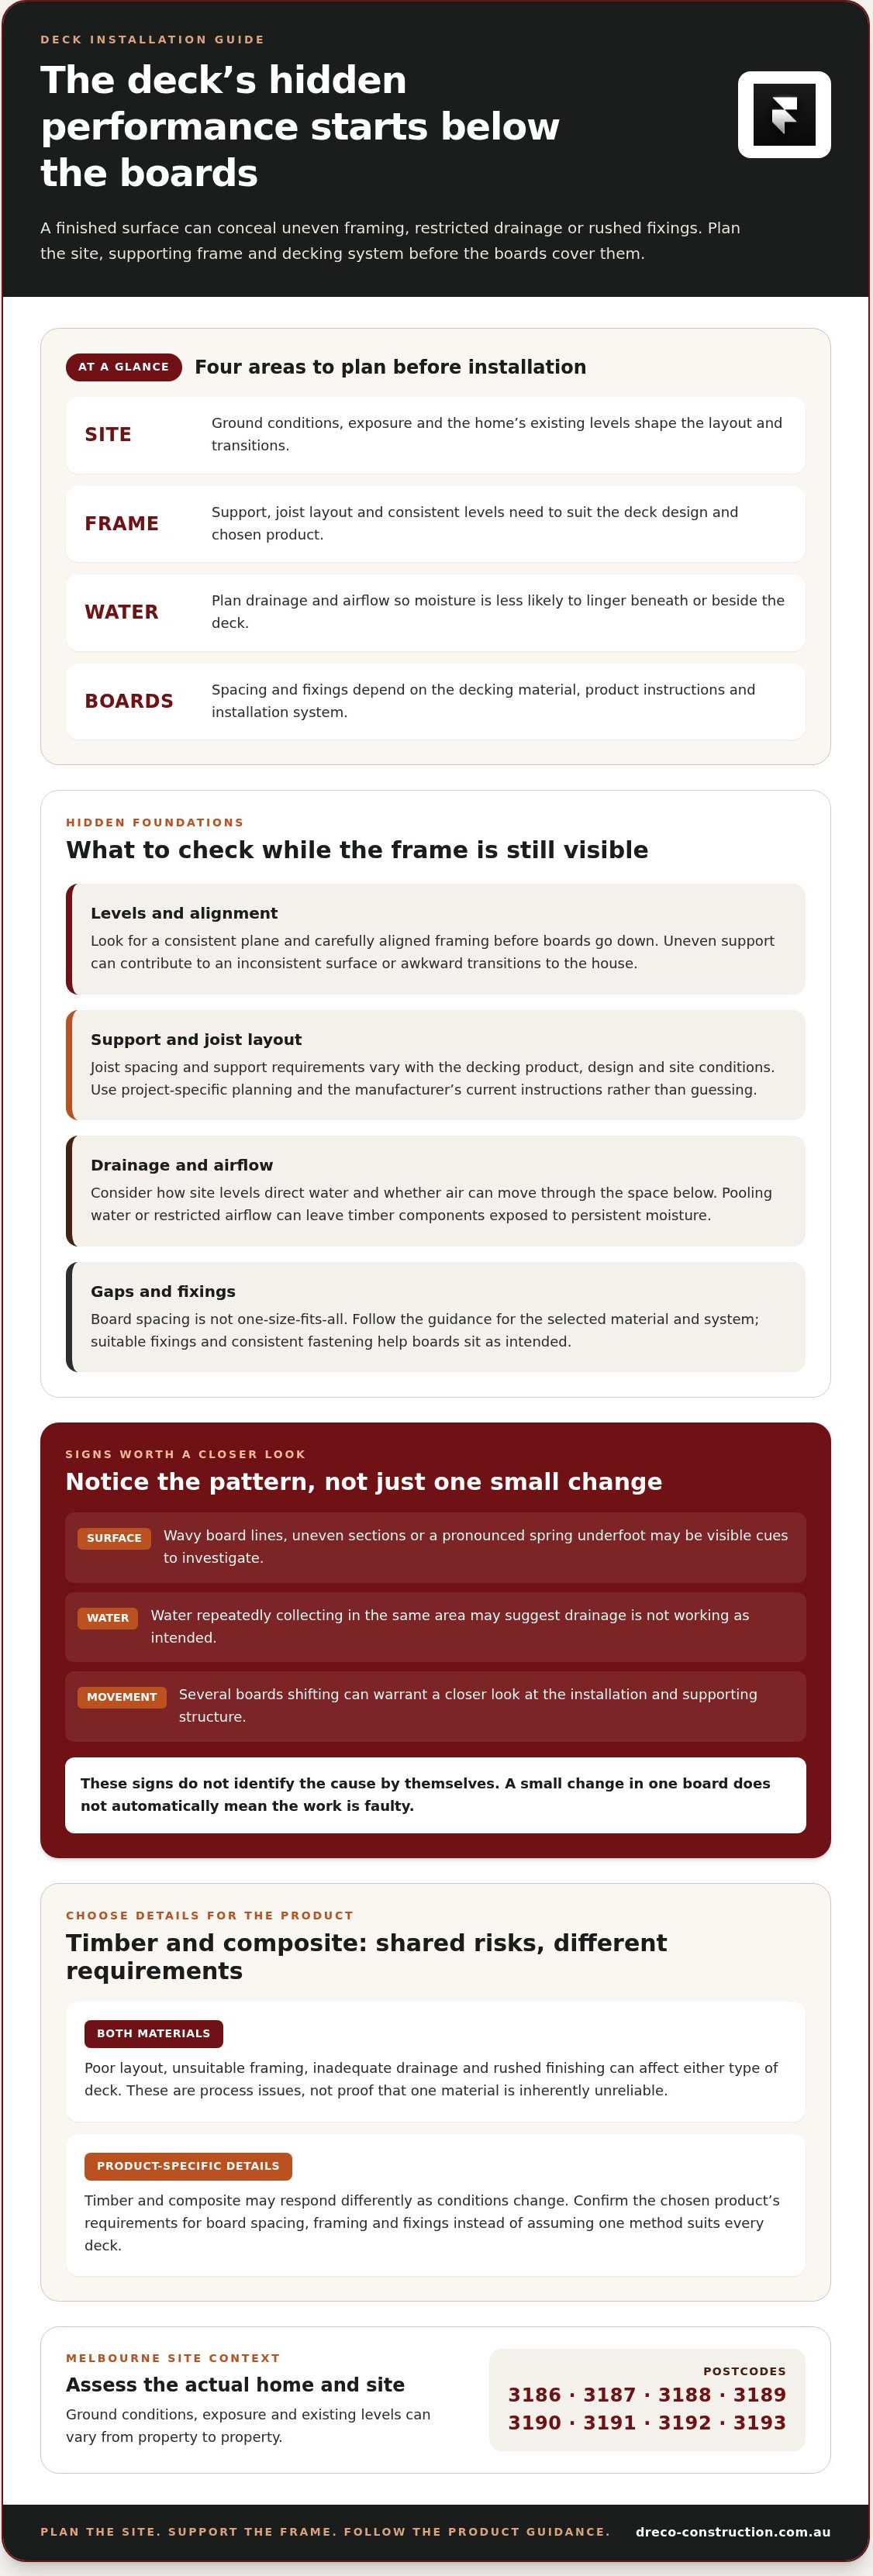
The boards form the visible surface, but the frame beneath them helps determine whether that surface feels level, steady and neatly finished. If joists are poorly aligned or support is unsuitable for the selected decking system, boards may sit unevenly, flex underfoot or show inconsistent lines. Those signs don’t reveal the cause by themselves, but they can be a reason to look more closely at the installation.
Sound framing gives a deck a level, stable base and helps each board stay consistently supported and fixed. Joist spacing, support and fixing choices need to suit the product and design. Generic dimensions aren’t a safe substitute for a project-specific assessment and the decking manufacturer’s current instructions.
Mistakes in joist layout, levels and support
Before boards cover the frame, check the layout for consistent levels and alignment. A noticeable change in height between sections, joists that don’t form an even plane or supports that don’t match the planned layout may affect the finished surface. Once installed, wavy board lines or a pronounced spring underfoot can be visible cues, though they don’t establish what’s happening structurally.
Framing requirements vary with the decking product, deck design and site conditions. Guessing joist spacing or support details risks a poor fit, even if the boards themselves are sound. A methodical build accounts for these requirements before installation proceeds.
Poor drainage, airflow and board gaps
Drainage and airflow work together. If site levels direct water beneath the deck or the space below is poorly ventilated, moisture may linger around framing and other components. Melbourne rain and changing weather exposure are relevant considerations, but they don’t automatically cause a deck to fail. The outcome depends on how the site, structure and materials have been planned.
Board gaps aren’t simply a matter of appearance. The appropriate spacing depends on the decking material, its installation instructions and the system being used. Too little or inconsistent space may interfere with the way boards are meant to move or allow water and debris to collect. Use the manufacturer’s guidance rather than guesswork.
Fixings also need to suit the decking and installation system. Rushed or inconsistent fastening can leave boards sitting unevenly or detract from the finish. Resolve these details while the frame and board layout are still accessible, rather than treating every visible change later as a board problem.
For homeowners planning a Melbourne deck, residential deck construction can be tailored to the home, chosen material and site conditions, with framing and finishing considered as part of the same process.
Decking myths that can lead to costly installation errors
Assumptions about decking can blur the difference between a material’s normal behaviour and an installation issue. A board changing slightly with conditions isn’t automatically evidence of poor work, just as a low-maintenance surface still needs proper preparation. These distinctions help homeowners recognise deck installation mistakes without treating every minor variation as a structural concern.
| Myth | Reality |
|---|---|
| Composite decking doesn’t need careful planning. | It still needs suitable framing, compatible fixings and installation that follows the product’s instructions. |
| Timber boards can be installed the same way everywhere. | Species, treatment, board condition and exposure can affect the appropriate installation details. |
| Any visible change means the deck has failed. | Some variation and wear may be part of normal use. Loose boards or noticeable movement deserve closer attention, but a minor surface change alone doesn’t prove a structural fault. |
| One spacing or sealing rule suits every deck. | Gaps and finishing requirements depend on the decking product and its manufacturer’s guidance. |
Myth: composite decking does not need installation planning
Composite decking may be chosen for lower maintenance, but that doesn’t remove the need for careful installation. The supporting frame, fixing method and spacing still need to suit the particular product. Composite boards can also have specific movement allowances, so applying a method used for a different product may lead to poor alignment or an untidy finish.
Installation instructions vary by manufacturer and product. Treat them as part of the material choice, not optional detail. A claim about reduced upkeep should never be taken to mean the deck is maintenance-free or immune to installation problems.
Myth: timber boards can be installed the same way everywhere
Timber is not a single, uniform material. Species, treatment, board condition and exposure can all influence installation and ongoing care. A generic gap or sealing recommendation may not suit the timber selected, so follow the relevant product guidance rather than relying on a rule of thumb.
Timber may show natural variation as it responds to outdoor conditions. That’s different from boards that feel loose or move noticeably underfoot. Regular care helps manage ordinary wear. Persistent movement or a pattern of changes may warrant a closer look at the fixing and support beneath.
Neither composite nor timber is defect-proof. Good outcomes come from matching the framing, fixings and finishing details to the chosen material, while distinguishing routine maintenance from workmanship concerns.
How to spot deck installation mistakes before they are covered up
You don’t need to assess the deck’s structure yourself to notice whether visible work matches the plan. A simple check at each stage can help you raise questions while details are still accessible. Keep the approved drawings and the chosen decking product’s installation instructions as your references, rather than relying on a generic rule.
- During planning: Check that the intended deck position and levels make sense beside the house and nearby surfaces. Ask how the layout accounts for drainage and access, and keep a copy of the agreed project design.
- While the frame is exposed: Look for an orderly arrangement of supports and joists that appears consistent with the drawings. Note anything visibly out of line or different from the plan. Appearance alone can’t confirm concealed details or structural adequacy.
- As boards are installed: Watch for consistent board lines and spacing, with fixings that appear neat and suited to the selected system. Use the manufacturer’s instructions for product-specific details.
- At the final inspection: Check the edges, transitions to adjacent surfaces and overall finish. Notice any rocking, unexpected movement, sharp edges or areas where water appears to collect, and raise concerns before regular use.
What to look for before decking boards are fixed
The exposed frame is the clearest opportunity to compare visible work with the project design. Look for a consistent layout and supports that appear orderly, but don’t climb onto framing or try to judge load capacity, spans or hidden connections yourself. Consider drainage paths alongside site levels. Photographs can help record what you’ve noticed and identify the specific location while it remains visible.
If a detail seems different from the drawings or product instructions, raise it promptly and calmly. A timely conversation can clarify whether the work is planned that way or needs attention before the frame is covered.
Final checks for board alignment, edges and finish
From a safe position, look along the deck for straight, consistent board lines and secure-looking edges. Check that transitions to paths, doors or other nearby surfaces appear tidy. A minor cosmetic variation isn’t automatically a structural fault, but sharp edges, loose-looking boards or noticeable movement should be discussed. If a concern relates to structural safety, leave the assessment to a qualified professional.
For a closer look at residential timber, composite and re-decking projects in Melbourne, view DreCo’s residential decking work.
A carefully built Melbourne deck starts with the right process
A reliable deck is the result of decisions made in sequence: understand the site, plan the structure, choose suitable materials, manage water and finish each detail with care. Rushing or skipping steps can create deck installation mistakes that are difficult to address once the boards are in place. Coordinating the work helps keep the design, materials and construction aligned with the home.
What a methodical deck installation should address
Every residential site has its own levels, access points and relationship to the house. A considered project accounts for these conditions before construction, then plans the frame, drainage and board installation around the selected timber or composite decking. Material choice matters too: installation details should follow the guidance for the product being used, rather than assumptions carried over from another deck.
Clear communication helps homeowners understand what happens next, which decisions need to be made and how the finished deck will meet existing surfaces. DreCo builds residential decks tailored to the home and site, whether the project involves a new timber or composite deck, re-decking or an outdoor structure. DreCo works across Melbourne and surrounding Bayside suburbs, including residential areas in postcodes 3186, 3187, 3188, 3189, 3190, 3191, 3192 and 3193.
When to consider a new deck or re-decking project
A concern in a new build may relate to the installation or how the deck meets its design. An older deck can show wear over time, so deterioration alone doesn’t prove it was installed incorrectly. Persistent movement, deteriorating boards or areas that feel unstable are reasons to seek an appropriate assessment, rather than assuming a surface repair will address the cause.
Depending on the condition of the existing structure, the next step may be a new deck or re-decking. The right approach depends on what is sound, what needs attention and how the deck is used. A careful review helps distinguish material wear from issues that may involve the supporting structure.
If you’re considering a residential deck project in Melbourne or the Bayside area, discuss your plans with DreCo. Whether you’re starting from a blank slate or weighing up changes to an existing deck, a clear conversation is a practical place to begin.
Plan your deck with confidence
The most preventable deck installation mistakes often begin before the boards are fixed. Careful site preparation, suitable framing, considered drainage and product-specific spacing all help support a neat, functional finish. A simple visual check at each stage can also make it easier to raise questions while work is still accessible.
For an older deck, persistent movement or deteriorating boards may call for an appropriate assessment. That’s different from assuming every sign of wear points to an installation fault.
DreCo builds residential timber and composite decks and undertakes re-decking projects across Melbourne. Led by a qualified carpenter, the business also states that it holds public liability insurance. If you’re considering a new deck or changes to an existing one, explore residential decking with DreCo.
With a clear plan and a measured approach, you can take the next step towards an outdoor space that suits your home and how you use it.
Frequently Asked Questions
What is the most common deck installation mistake?
There isn’t one mistake that applies to every deck, but problems with preparation and the supporting frame can have wide-reaching effects. If levels, support or drainage aren’t considered before boards go down, the finished surface may be uneven or water may linger underneath. These deck installation mistakes can be harder to address once concealed. Careful planning around the home, site and chosen decking system helps reduce preventable issues.
Can poor drainage damage a deck?
Yes, poor drainage can contribute to moisture-related problems if water repeatedly pools around or beneath a deck, particularly where airflow is also restricted. The level of risk depends on the site, structure and materials, so pooling doesn’t automatically mean damage has occurred. Notice where water collects after rain and whether it drains away. If moisture concerns persist or timber appears to be deteriorating, arrange an appropriate assessment rather than relying on surface appearance alone.
How much gap should be left between deck boards?
There isn’t one gap that suits every deck. The required spacing depends on the specific timber or composite product, its installation system and the manufacturer’s instructions. Gaps allow the boards to be installed as intended and can affect how the surface handles changing conditions and water. Don’t copy spacing from another deck or rely on a generic measurement. Use the current guidance for the exact product selected for your project.
Do composite decks still have installation mistakes?
Yes. Composite decking still needs suitable framing, compatible fixings, correct spacing and careful finishing. Lower maintenance doesn’t mean installation requirements can be ignored, and different products can have different instructions and movement allowances. A frame or fixing approach chosen without reference to the selected system may affect how the boards sit and perform. Follow the manufacturer’s guidance for the product being installed, rather than treating all composite decking as interchangeable.
How can I tell if a deck has been installed poorly?
Visible signs to note include uneven board lines, inconsistent levels, loose-looking edges, sharp finishes, pooling water or noticeable movement underfoot. None of these signs alone proves poor installation or structural failure. Record what you see, including where and when it occurs, and raise concerns while the details are accessible. Don’t dismantle the deck or attempt structural checks beyond your experience. A qualified assessment may be appropriate if movement or deterioration persists.
Should deck boards be fixed before checking the frame?
No. The visible frame should be checked against the project design and the decking product’s installation instructions before boards conceal it. Look for an orderly layout and note obvious differences from the drawings, but don’t try to assess load capacity or hidden connections yourself. If something appears inconsistent, discuss it while the frame is still exposed. Photographs can help record a concern and make the conversation more specific.
Do Melbourne homeowners need council approval for a deck?
In Victoria, nearly all deck construction requires a building permit. A permit is required for a deck attached to a house, regardless of size or height. A freestanding deck requires one if it’s larger than 10 square metres or more than 800 mm above ground. A deck within one metre of a neighbouring boundary requires council Report and Consent. Requirements can depend on the proposal, so check current Victorian and local council rules for your property, including in Melbourne’s 3186 to 3193 area.


