

Deck screening in Melbourne is priced according to screen size, material and finish, and how it will be supported. Fence-mounted and freestanding designs have different structural requirements, so a tailored quote is the clearest way to understand the cost for your deck or patio.
It’s natural to want a clear figure before choosing a style. The final price depends on the screen’s dimensions, materials, layout, finish and any site preparation. A quote based on the proposed work gives you a project-specific figure.
This guide explains how design choices affect a deck screening project, how fence-mounted screens compare with freestanding options, and which timber styles may suit different outdoor spaces. You’ll also find practical points to consider when planning privacy, airflow and appearance, so you can narrow down your options before requesting a quote.
Key Takeaways
- Work out whether a screen should attach to an existing fence or stand independently by considering the layout and support it needs.
- Allow for dimensions, timber choice, finish and installation requirements when assessing what may shape the project cost.
- Compare timber styles and slat spacing to balance privacy, airflow and the look of your deck or patio.
- Explore slat screens, privacy panels and retractable designs to find an approach that suits how you use the outdoor space.
- Bring your preferred layout and screening priorities together before planning the build.
Outdoor privacy screens for decks and patios
A well-positioned screen can block a neighbour’s direct view while shaping light and airflow across an outdoor space. Start by identifying the sightline you want to screen, then choose a layout that suits your deck, balcony or garden.
Deck and balcony privacy options
On a deck, screening can cover an exposed side, create a sheltered seating nook or separate the dining area from the garden. On a balcony, available fixing points and open edges help determine a practical layout. An existing deck, balcony or pergola can support screening if its structure and fixing areas are suitable. Before deciding how much to cover, consider views from nearby windows, doors and seating.
For example, a screen beside an outdoor table may block a neighbour’s view while leaving the rest of the deck open. As part of planning, check the existing structure for movement, wear and accessible fixing points. These details help establish whether it can support the proposed screen and where the panels should sit.
Screen panel types and layouts
Privacy screen panels can form a continuous face, a corner return or separate sections around a deck. Slatted layouts leave gaps between boards, while more closed panels create a stronger visual barrier. Plan panel placement around the specific view you want to block rather than screening every edge by default. A garden-facing corner, for example, may need a different layout from a balcony boundary.
When comparing privacy screens, always examine each product’s information, including its material, panel dimensions, finish and fixing requirements. For deck screening in Melbourne, choose an experienced installer like DreCo who can assess the site, explain the layout and deliver the agreed scope. Clear plans make comparisons more useful.
Privacy, airflow, shade and durability
Closed panels provide more visual screening, but restrict airflow more than spaced slats. Wider gaps generally allow more views and moving air, while tighter spacing creates greater privacy. The shade a screen provides depends on its position, coverage and layout. A panel beside a west-facing seating area, for example, may block a different angle of sun than one along a garden boundary.
Durability depends on the material, finish, exposure and installation. Melbourne weather can bring sun, rain and wind, so consider how exposed the screen will be. Keep panels and fixings accessible for inspection. Look for movement, loose connections, damaged finishes or signs of timber deterioration, and address issues before damage spreads. Avoid layouts that obstruct access or leave sharp edges exposed.
Rules for boundaries and overlooking
Whether deck screening needs approval depends on the proposed work and the property’s applicable planning and building controls. Screen height, position, structure and proximity to a boundary can affect the assessment. Before settling on a design, contact the relevant Melbourne council about the property’s planning controls. Don’t assume a screen is exempt simply because it attaches to an existing deck.
Boundary and overlooking considerations depend on where the screen sits and which neighbouring areas it faces. Map direct views from the deck to adjoining windows, balconies and private outdoor areas, then plan coverage around those sightlines. Requirements can vary with the property and proposed design, so consider the boundary, screen placement and approval pathway together, rather than treating privacy as the only design factor.
Fence-mounted and freestanding screens
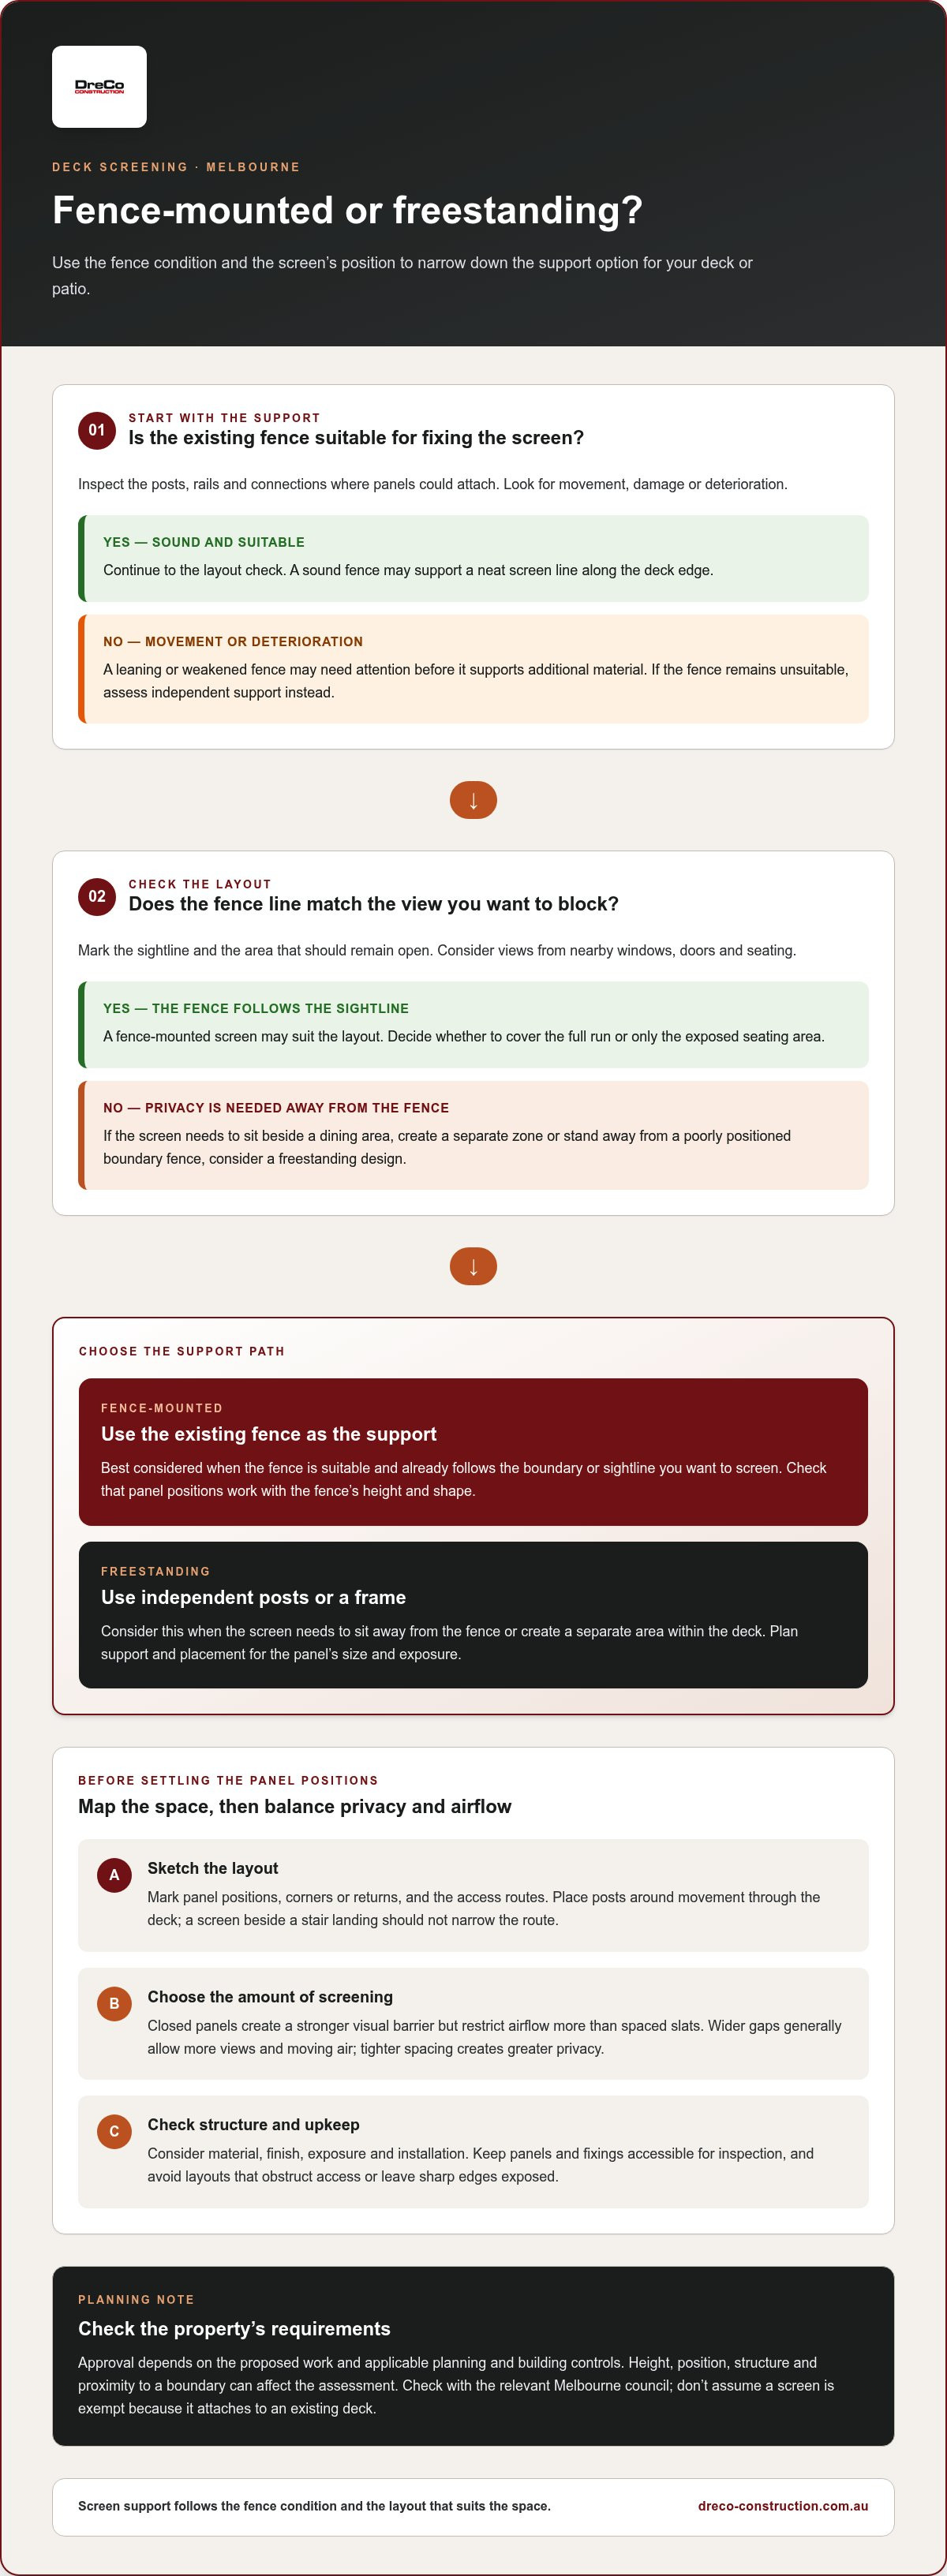
A fence-mounted screen uses an existing fence for support, while a freestanding screen has its own posts or frame. The right option depends on the fence’s condition, the deck layout and where the screen needs to stand.
Using an existing fence
Before attaching panels, inspect the fence posts, rails and connections for movement, damage or deterioration. A sound fence can provide a neat line for screening along a deck edge, but a leaning or weakened fence may need attention before supporting additional material. Check where each panel will meet the structure and whether that position suits the view you want to block.
Fence-mounted screens can work well when the fence already follows the boundary you want to screen. They can also create a consistent finish between the fence and deck. Consider how the fence’s existing height and shape affect the finished layout, and whether to cover the full run or only the exposed seating area. A partial panel beside an outdoor table, for example, can keep the outlook open elsewhere.
Choosing a freestanding screen
A freestanding screen uses independent supports, so it can sit away from a fence or create a separate zone within the deck. This can suit a layout where the boundary fence is poorly positioned, or where privacy is needed beside a dining area rather than along the whole edge. A screen can also create a sheltered corner beside a pergola, provided its support and placement are suitable.
Plan post positions around movement through the space. A panel beside a stair landing should not narrow the route, while a screen near outdoor seating should block the intended sightline. The frame and fixings need to suit the panel’s size and exposure. Don’t assume a decorative panel is self-supporting unless its design includes the structure needed to hold it securely.
Compare the two approaches
Use this simple sequence to narrow the choice:
- Inspect the fence where the screen could attach, including posts and rails.
- Mark the view to block and the area that should remain open.
- Sketch panel positions, access routes and any corners or returns.
- Choose fence mounting if the existing structure and layout suit it; consider freestanding support where they don’t.
Along a long fence, matching panel positions can create a tidy, continuous appearance. In a small courtyard, one freestanding screen may define a private seating nook without enclosing the whole deck. In either layout, consider how panels meet the deck, fence or pergola, and how those junctions will look when finished.
These decisions shape both the appearance and practical installation. If you’re planning a screen alongside other outdoor carpentry, privacy screen planning can help connect the layout with the surrounding structure.
Screen product prices
Screen prices vary with the product’s material, finish, dimensions and construction. A retail panel and a made-to-measure screen are not like-for-like comparisons: one is a product, while the other may also include supports, fitting and site work. When comparing options for an Australian deck, check what each price includes.
Timber species and finish influence the look of a screen. Merbau, spotted gum, cypress and rosewood differ in colour and grain, while raw and oiled finishes create different appearances. These labels alone don’t tell you whether panels have matching dimensions or construction. Read the product details alongside the finish, intended use and included materials.
The price of an installed screen depends on its dimensions, timber and finish, layout, support requirements, access and installation work. A narrow panel fixed to a suitable structure involves a different scope from a freestanding screen with its own frame. The measured layout and mounting method matter as much as the timber choice.
Compare product listings using a consistent checklist:
- Record the panel’s height, width, material and finish.
- Note whether the price covers one panel or a larger assembly.
- Check whether posts, framing, fixings and delivery are included.
- Compare raw and finished options on the same basis.
- Match the panel dimensions to the opening you intend to screen.
For example, raw Merbau and oiled Merbau panels may look similar at a glance, but their finishes differ. A spotted gum panel may also look different from another timber choice. Check samples or product descriptions for colour and grain, then consider how the screen will sit beside existing decking and fencing. Don’t compare by material name alone.
Installation affects the project scope. Attaching a panel to an existing fence may require different work from building a screen with independent supports. Uneven surfaces, corners and restricted access can also affect how the pieces fit together. Sketch the screen run and note each return or opening to help define the work for a quote.
Finally, separate the product cost from the complete project scope. Ask what the quoted work covers, including preparation, supports, fixings, fitting and finish. This makes it easier to compare options without mistaking a panel-only price for the cost of a completed deck screen.
Timber screen materials and styles
Timber screens bring natural grain and warmth to a deck, while board spacing affects privacy and airflow. For a Melbourne home, compare the material, finish and screen style with the site’s exposure and the upkeep you’re prepared to manage.
Timber, aluminium, composite and PVC can all suit outdoor screening, but the right choice depends on your priorities. Timber has a natural appearance and can be stained or oiled; aluminium offers a more uniform, contemporary look. Composite and PVC are alternatives to solid timber, with appearance and care varying by product.
Timber species create different visual effects. Merbau can provide a rich, warm tone, while spotted gum has distinctive grain and colour variation. Cypress and rosewood offer other looks for a feature screen. Compare samples with nearby decking, outdoor furniture and garden planting, since the screen will sit alongside those colours.
Finish affects appearance and care. Raw timber shows a more natural surface, while an oiled finish deepens the colour and grain. Results vary by species, so view the timber and intended finish together. A sample of oiled Merbau, for example, is more useful than a species name alone.
Choose a screen construction that suits its setting. Closely spaced boards create a stronger visual barrier, while open slats keep the design lighter. Vertical battens can draw the eye upwards; horizontal boards create a strong line across a fence. A small feature panel can add timber without making the whole deck feel enclosed.
- Merbau: compare its colour and grain with existing deck boards.
- Spotted gum: consider its natural variation beside other outdoor finishes.
- Cypress: assess its appearance against the garden and house exterior.
- Rosewood: use a sample to judge how its tone suits the space.
Before choosing timber, consider how much direct weather exposure the screen will receive and whether you can maintain its finish. Check the product’s care guidance and factor that routine into your decision. An exposed feature panel may need a different maintenance approach from a more sheltered screen beneath a pergola.
For a cohesive outdoor finish, compare the screen with the deck’s existing or planned material. Timber decking can create a matched look, while composite decking can contrast with timber screening. Check that the panel style, colour and spacing work together before finalising the layout.
A simple selection process can narrow the options: choose a preferred colour, compare timber samples, decide on slat spacing, then consider finish and upkeep. Someone seeking a natural garden feature, for example, might favour visible grain, while someone after a clean-lined look may prefer evenly spaced battens. Choose a material that suits both the deck’s design and everyday use.
What types of deck screening are available in Melbourne, such as slat screens, privacy panels and retractable screens?
Melbourne decks can use fixed slats, solid privacy panels, decorative screens or retractable systems. Choose by considering the view to block, the area to cover and how often you want an open outlook. A screen beside a dining setting may need a different design from one screening a garden boundary.
Slat screens for filtered privacy
Slat screens use spaced boards or battens to create a defined pattern. The gaps allow some airflow and light, while the slat direction shapes the appearance. Horizontal battens can emphasise a long deck edge; vertical battens can draw attention to height. Tighter spacing reduces direct views, while wider gaps keep the space more open.
Use a simple sketch to test views from different positions. Mark where people sit, stand and enter the deck, then position the slats around those sightlines. This helps prevent a screen from blocking one view while leaving another exposed. Timber slats can also create a decorative feature against a plain fence or exterior wall.
Privacy panels and decorative screens
Solid or closely spaced privacy panels create a stronger visual barrier than open slats. They can suit exposed seating areas, side boundaries and corners overlooked from neighbouring windows. Decorative panels add a cut-out pattern, but openings affect how much of the view remains visible. Consider the design from both sides, especially where the screen faces a shared boundary.
Panels can cover a full run, create a short return or frame one section of a deck. For example, a corner panel beside an outdoor lounge can create a more enclosed setting without screening the whole perimeter. Check how each panel meets the fence, deck or supporting frame to achieve a neat finish.
Retractable screens for adaptable spaces
Retractable screens can cover an opening when needed and move aside to restore the view. They may suit a covered deck or pergola where a fixed panel would feel too permanent. Make sure the system’s operation, mounting position and exposure suit the site. Keep the route clear so the screen does not obstruct doors or walkways.
Compare options by listing your priorities: fixed privacy, filtered views, a decorative finish or an adjustable opening. Then match the design to the deck’s structure and everyday use. A fixed panel may suit a boundary, while retractable screening may work better in a flexible entertaining area.
If a fixed timber screen suits your layout, plan a deck privacy screen around the opening, sightlines and finish you want.
DreCo: Decking & Deck Construction
DreCo can help coordinate deck screening with the surrounding outdoor structure. For screens on an existing deck, DreCo’s Fencing, Gates & Privacy Screens service covers the screening itself. For a broader project, Decking & Deck Construction, Timber Decking & Re Decking, and Composite Decking can help bring the deck and screen together as one considered space.
Get in touch when you’ve chosen a preferred screen style or are still weighing up materials and layout. Share where you need privacy, how you use the deck and whether you’re planning new decking alongside the screen. This gives the project a practical starting point.
Contact DreCo about your deck screening plans.
Plan a screen that fits your deck
As a next step, mark the area you want screened and note how you use it throughout the day. A simple sketch or photo can show the deck’s shape, nearby structures and views you want to keep. For deck screening in Melbourne, these details provide a practical starting point for discussing a design that suits your outdoor space.
DreCo offers Decking & Deck Construction, Composite Decking, and Timber Decking & Re Decking. These services can help when screening is part of a wider deck project or existing decking needs to be considered alongside the new work. Share your preferred look and the parts of the space that matter most, even if your plan is still taking shape.
Ask DreCo for a quote and take the next step towards a more considered outdoor space.
Frequently Asked Questions
Need a quote?
Yes. Share the screen location, preferred style and whether it’s part of a new deck or an existing one when requesting a quote from DreCo. Its local focus includes properties in postcodes 3186, 3187, 3188, 3189, 3190, 3191, 3192 and 3193. A photo or simple sketch can help describe the area and the outcome you’re looking for, even if you’re still considering design options.
How much does deck screening cost in Melbourne, including materials and installation?
The total depends on the screen’s dimensions, material, finish, layout, supports, site access and installation work. A panel-only product price is not the same as the cost of a completed installation. Request a project-specific quote that sets out the screen and installation scope. Note whether the work includes posts, fitting to an existing structure, preparation and finishing, so it’s clear what the quote covers.
How do I measure and plan a deck screen installation?
Start by marking the exact edge or area you want to screen. Measure its width and available height, then note corners, steps, doors and nearby structures that could affect panel placement. Take photos from the deck and from the view you want to block. Add notes on preferred materials, fixed or adjustable screening, and access needs. These details help turn a general idea into a clear project scope.
What are the best deck screening companies and installers in Melbourne?
Choose an installer who can assess the site, explain the proposed layout and build to the agreed scope. The article does not identify a ranked list of Melbourne companies.


