
What if the best deck for your Melbourne home isn’t the biggest one, but the one that fits the way you use your outdoor space? Good deck construction Melbourne homeowners can plan starts with practical choices: where the deck sits, how it connects to the house and what it needs to handle day to day.
It’s understandable to feel unsure where to begin. Timber or composite, a dining area or a clear path to the garden, a simple platform or a more considered outdoor living space: each decision affects how the finished deck looks and works.
This guide covers the key choices behind a residential deck build, from layout and materials to site conditions and construction. To make your planning more concrete, note how you want to use the space, sketch the access routes and consider the surface you prefer. DreCo builds custom timber and composite decks and completes re-decking across Melbourne, including postcodes 3186, 3187, 3188, 3189, 3190, 3191, 3192 and 3193. Whether you’re gathering ideas or have a clear brief, understanding the basics can make the next conversation more straightforward.
Key Takeaways
- Start with how your household will use the deck, then shape its layout around the home, outdoor area and access.
- Compare timber and composite based on appearance, care and project requirements. Treat early preferences as a starting point, not a site-specific design.
- Consider how site conditions, access and material choices define a practical scope for deck construction Melbourne homeowners can plan around.
- Understand the project stages, from initial discussion and site assessment through planning, construction and handover.
- DreCo builds timber and composite decks and completes re-decking across Melbourne, including postcodes 3186 to 3193.
Deck Construction Melbourne: What Makes a Deck Work for Your Home?
A well-planned deck suits the home, the household’s routines and the outdoor area available. A platform for weekend meals may need a different layout from one used mainly for a quiet seat in the sun or a clear route to the garden. Good deck construction Melbourne homeowners can plan starts by identifying what the space needs to make easier.
Residential deck construction means planning and building an outdoor platform for its intended use, with the layout and materials considered in relation to the house and site. For a broad introduction to deck structures and common approaches, see What is a deck?
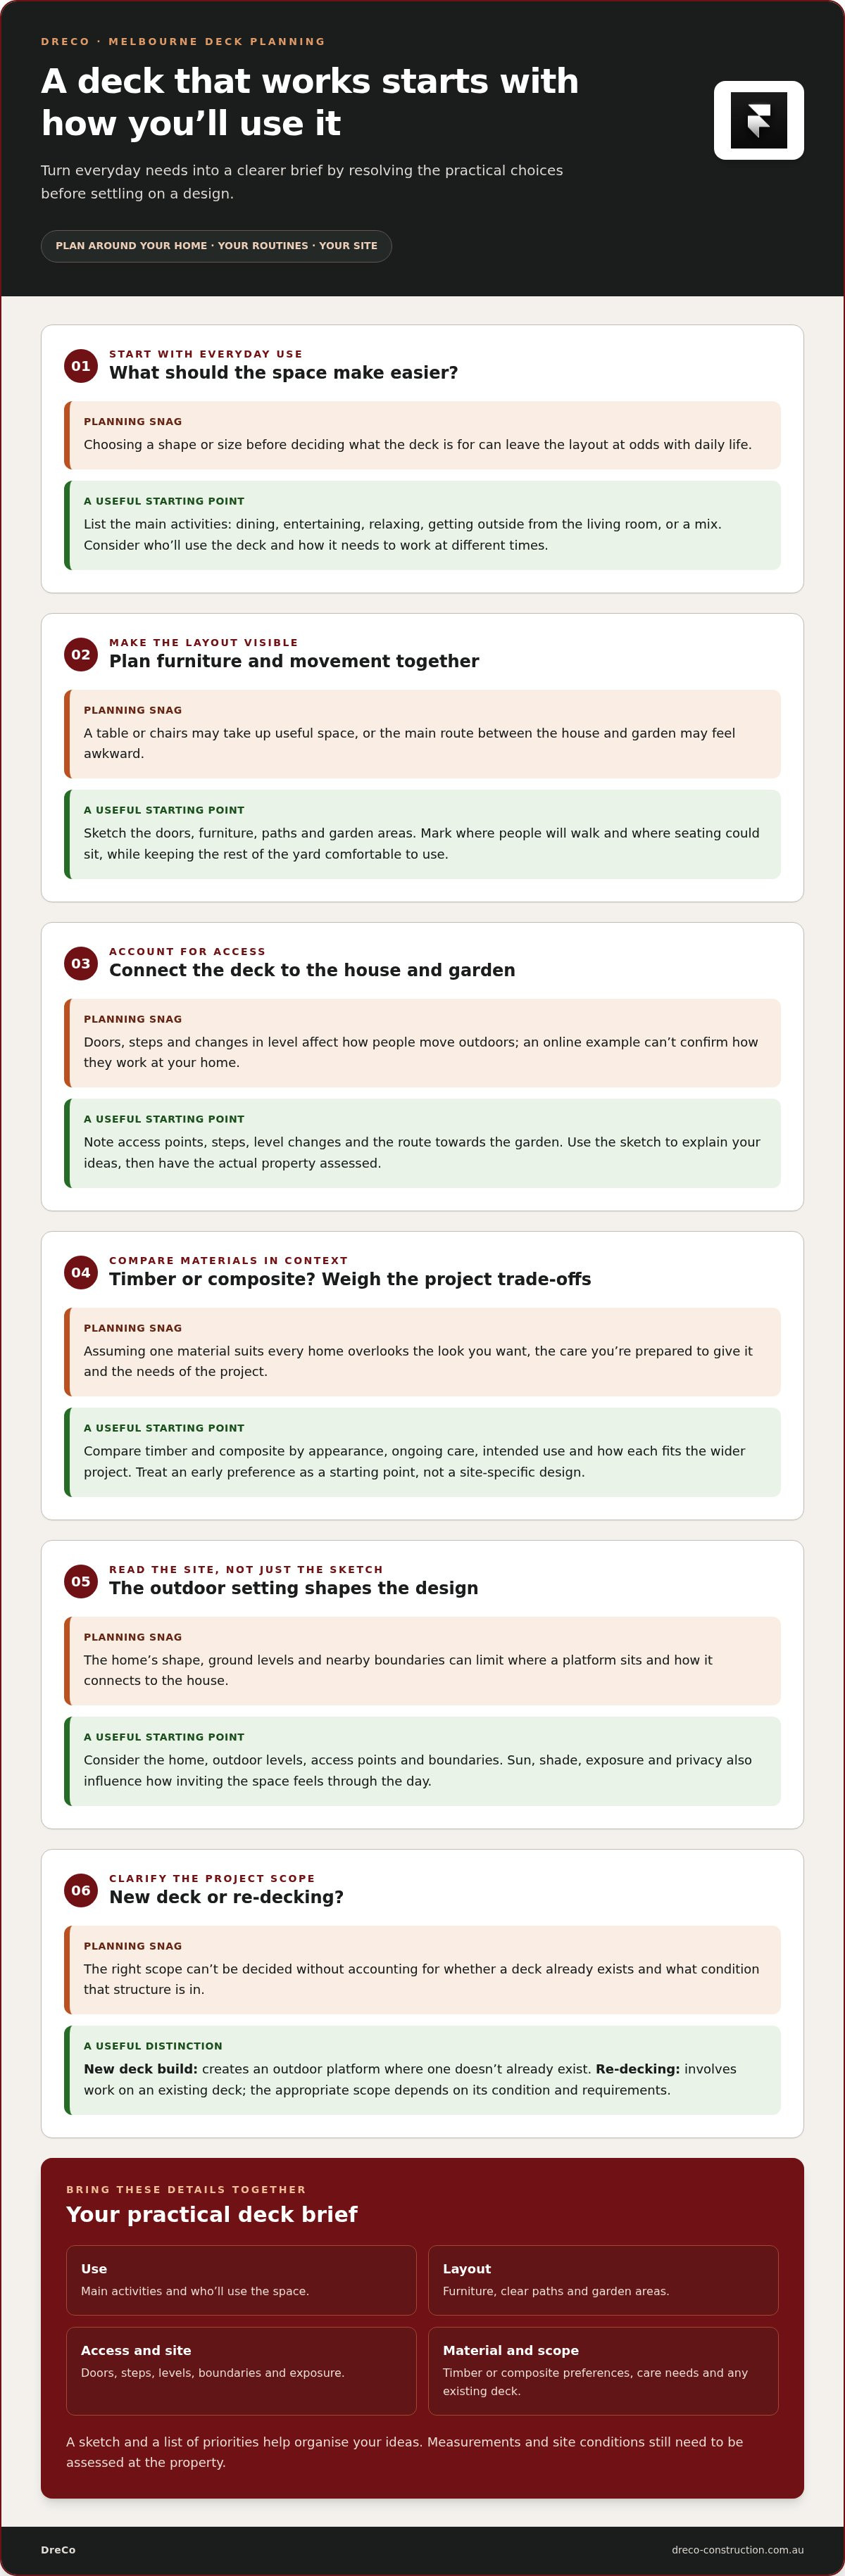
Let the way you’ll use the deck guide its layout and design. A new deck build creates an outdoor platform where one doesn’t already exist. Re-decking involves work on an existing deck, and the appropriate scope depends on the condition and requirements of that structure. This guide covers the main planning considerations so you can prepare a useful brief.
What do you want your Melbourne deck to make easier?
Start with everyday activities: dining, entertaining, relaxing, getting outside from the living room, or a mix. Picture the furniture you’d like to use, then allow room to move between the house, seats and table without making the main route awkward. A quick sketch with the doors, furniture and paths marked can help reveal whether the planned footprint will feel practical.
A useful brief reflects your household, not a generic display. Consider who’ll use the deck, how often and whether it needs to work for different activities at different times. Listing your main priorities, such as a dining area, an open path to the garden or a place to sit, gives the design discussion a clear starting point.
How does the home and outdoor space shape the design?
The deck needs to relate to the house and the ground around it. Planning takes account of the home’s shape, existing outdoor levels, access points and nearby boundaries. These details affect where a platform can sit and how people will move between indoors and out. They need to be assessed at the property rather than assumed from an online example.
Sun, shade, exposure and privacy can also affect how inviting an area feels throughout the day. A dining area may have different needs from a quiet place to unwind. Across DreCo’s Melbourne service area, including postcodes 3186, 3187, 3188, 3189, 3190, 3191, 3192 and 3193, homes and outdoor spaces vary, so each deck brief needs to respond to the particular site.
Plan a Melbourne Deck Around Layout, Access and Materials
Once you know what the deck needs to do, map the space before settling on its dimensions. Mark the doors, likely paths, furniture and garden areas. This helps you see where people will walk, where a table or chairs could sit, and whether the proposed footprint leaves the rest of the yard comfortable to use.
Changes in level and access points also shape how the deck relates to the home. A deck beside a back door may need a different transition from one extending towards a garden or connecting separate outdoor areas. Note these features in your sketch, then use them as starting points for a design discussion. They don’t replace measuring and assessing the actual site.
A simple decision guide
- Intended use: Is the priority dining, relaxing, entertaining, access, or a combination?
- Layout: Where could furniture sit, and which paths should stay clear?
- Access: Which doors, steps or changes in level will affect movement?
- Material: Does timber or composite better suit the appearance and project brief?
- Maintenance: How much ongoing care are you comfortable planning for?
Use these prompts to organise your preferences. The right dimensions, layout and material depend on the home, site conditions and intended use. A checklist can clarify what matters to you, but it can’t determine a site-specific design on its own.
How should you approach timber and composite decking?
DreCo builds residential decks in timber and composite. Compare the options in the context of your project rather than assuming one suits every home. Consider the look you prefer, the care you’re prepared to give the surface, how the deck will be used and how the material fits the wider project. These criteria help you explain your preferences and weigh up the trade-offs.
For additional background on timber design, the Australian industry resource Domestic Timber Deck Design Guide offers further technical reading. It can help explain the design details behind a finished deck, while your own site and brief remain central to material selection.
For a residential project, a clear brief can be simple: note how you want to use the space, sketch the access routes and list your material and maintenance preferences. DreCo can shape a deck project around those details. You can explore DreCo’s deck construction to see how the service fits your plans.
Deck Construction Melbourne: Scope, Site Conditions and Project Decisions
Decking material is only one part of a project. The scope also reflects what the deck needs to do, how it connects with the house, what the site allows and whether there’s an existing structure to account for. Considering these pieces together helps turn an early idea into a clearer brief for deck construction Melbourne homeowners can discuss and refine.
Online images can help you explain the look you like, but they can’t show how a particular home is set out or what’s beneath the proposed deck area. Use examples for inspiration, not as ready-made plans. The final scope depends on the property and the work required.
What should a deck project brief include?
A useful brief doesn’t need to be technical. Start with a few practical details:
- Intended uses: Note whether the deck is for dining, relaxing, entertaining, access, or a combination.
- Preferred look: Describe the appearance and material you’re considering, such as timber or composite.
- Access needs: Identify the doors, paths and changes in level that affect how people reach and move around the deck.
- Existing conditions: If there’s already a deck, describe what you know about it and what you’d like changed.
Photos from different angles and rough measurements can make an initial project discussion more concrete. A simple sketch showing the house, garden and intended deck area can also explain your thinking. These are useful starting points, not a replacement for assessing the site or confirming the work involved.
Which site details can change the construction approach?
Access to the work area matters. A narrow side passage, nearby structures or limited room to move materials can shape how the work is approached. Ground levels and the relationship between the proposed deck and the home also need to be understood on site. For re-decking, the existing structure is part of the project context and needs to be considered when defining the scope.
Don’t assume that a layout or construction detail shown in an online example will suit your property. Planning and building approval requirements can also depend on the proposed deck and the property. Check current Victorian guidance and the applicable council rules for your project rather than inferring requirements from a general example.
For residential projects, a well-defined scope brings the household’s priorities together with the conditions at the property. DreCo builds new timber and composite decks and completes re-decking across Melbourne, shaping the work around the home and project brief.
What Happens During Residential Deck Construction in Melbourne?
A residential deck project moves from an early conversation to a finished outdoor space through decisions shaped by the home and agreed scope. The steps below offer a general guide, not a fixed sequence. Existing structures, site conditions and project requirements can affect how the work is organised.
Agreeing the scope before construction begins gives the project a clear direction. It aligns the intended use, site details and planned work before the build gets underway.
How does a deck project move from brief to build?
- Initial discussion: The homeowner shares what they want the deck to do, preferred materials and the priorities that matter most.
- Site assessment: The home, proposed deck area, access and relevant existing structures are considered in the context of the project.
- Scope and planning: The information gathered helps define the work and decisions required. Where planning or building approvals may apply, requirements need to be checked against current Victorian guidance and relevant council rules.
- Construction: Work proceeds in line with the agreed scope and project-specific arrangements. Access and management of the work area depend on the property and build.
- Review and handover: The completed work is reviewed with the homeowner, bringing together the finish and agreed project details.
Each stage helps the homeowner understand what’s planned and what comes next. Technical and structural decisions depend on the site and design, rather than following one template for every deck construction Melbourne project.
What should homeowners expect while work is underway?
Building at home means working around an occupied property. Before work begins, it’s useful to understand which areas will be affected, how access to the outdoor space may change and how communication will be handled as the project progresses. Arrangements depend on the scope, property layout and work being carried out.
A considered residential project also means treating the surrounding home with care and keeping the work area orderly as the job allows. Clear communication helps homeowners stay informed, while recognising that each project has its own timetable and on-site routine.
If you’re exploring ideas or have a defined brief, you can discuss your Melbourne deck project with DreCo.
Build Your Melbourne Deck with DreCo: From First Conversation to Finished Space
A deck project doesn’t need to begin with finished drawings or every detail decided. A clear idea of what you want the space to do is enough to start a useful conversation. DreCo is a Melbourne residential carpentry specialist, led by a qualified carpenter, building custom timber and composite decks and completing re-decking projects.
What can DreCo help plan and build?
DreCo’s residential deck construction is shaped around the home, site and homeowner’s brief. A new timber or composite deck can be planned for the way you want to use your outdoor area. If there’s already a deck, re-decking may suit the work you’re considering. The project discussion helps clarify the scope and how the chosen option fits the property.
A deck can also sit within a wider outdoor carpentry plan. For example, a pergola or another outdoor structure may form part of the way you want to use the space. Describe the bigger picture, even if the deck is your first priority. DreCo’s website states that the business holds public liability insurance.
How can you get a deck project conversation started?
To begin, share the property location, how you hope to use the deck and whether you’re considering timber or composite. If there’s an existing deck, mention what concerns you or what you’d like to change. A few photos, rough measurements or a simple sketch can help explain the space, but you don’t need to settle every design decision before getting in touch.
From there, the conversation can focus on your priorities and the home itself. Access, layout and material preferences can be explored as the project takes shape. This makes the first step manageable, whether you’re gathering ideas or ready to discuss a defined brief.
If you’re planning a deck in Melbourne, discuss your deck project with DreCo. Share what you have in mind and start with the details you already know.
The right deck plan begins with the home, the way you’ll use it and the conditions of the site.
Take the Next Step Towards a Deck That Fits Your Home
A practical deck plan brings together how you’ll use the space, the layout and access, your material preferences and the conditions at your property. Defining the scope before construction helps keep those decisions connected, rather than treating material choice as the whole project.
For deck construction Melbourne homeowners can plan around their home and brief, DreCo builds custom residential timber and composite decks and completes re-decking. The Melbourne residential carpentry specialist is led by a qualified carpenter, and DreCo states that it holds public liability insurance. You don’t need every design decision settled to begin a conversation. Sharing your location, intended use and early ideas is a useful start.
Discuss your Melbourne deck project with DreCo when you’re ready to explore the next steps. Share your location, intended use and early ideas to start planning a deck that fits your home.
Frequently Asked Questions
How much does deck construction cost in Melbourne?
For deck construction Melbourne homeowners are considering, cost depends on the deck’s size, design, selected material, site access and preparation work. Existing structures and other project requirements can also affect the scope. Rather than relying on a generic online figure, write down how you want to use the deck and describe the site. DreCo can discuss a residential project based on its individual requirements, because different homes may need different work.
Do I need a permit to build a deck in Melbourne?
Permit requirements depend on the proposed deck, the property and the local rules that apply. There isn’t one answer that safely covers every Melbourne home. Before work begins, check current Victorian guidance and the relevant council requirements for your address and project. Online examples can’t determine what applies to your property, and general information shouldn’t be treated as legal advice. Requirements may need to be considered as part of project planning.
Is timber or composite decking better for a Melbourne home?
Neither timber nor composite decking is automatically the right choice for every home. Consider the appearance you prefer, the care you’re comfortable with, how you’ll use the deck and the needs of the project. DreCo builds residential decks in both materials. Weighing up these factors can help you explain your preferences before settling on a material for your project.
How long does it take to build a deck?
The time needed varies with the deck’s size and design, site access, preparation and overall scope. A new build and work involving an existing structure may have different requirements, so a general timeframe shouldn’t be treated as a promise. Once the property and proposed work are understood, the project can be discussed in terms of its sequence and practical arrangements. This gives a more useful basis for setting expectations.
Can I replace the boards on my existing deck instead of rebuilding it?
Re-decking may suit a project focused on the surface, but the existing structure and its overall condition matter. New boards alone may not address every issue, so the deck should be assessed to define the appropriate scope. DreCo completes residential re-decking. To start a discussion, describe the deck, any visible concerns and the finish you have in mind. These details help explain what you’re hoping to change.
What should I decide before starting deck construction?
Begin with how you want to use the space, how it connects to the home, your preferred appearance and whether you’re leaning towards timber or composite. Think about access, furniture and how the deck will relate to the rest of the outdoor area. You don’t need every detail finalised before an initial conversation. A brief that sets out your priorities gives the project discussion a practical starting point.
Can a deck be designed around a small backyard?
Yes, a deck can be planned around the outdoor space available rather than assuming a large yard. The layout depends on access, intended activities, existing features and how people move between the home and garden. Focus first on the uses that matter most, then consider how the deck can fit without making movement awkward. DreCo works across Melbourne’s postcodes 3186, 3187, 3188, 3189, 3190, 3191, 3192 and 3193, where each home and site brings its own context.


